The kitchen has gone beyond being just a space for preparing food—it has become the heart of modern Indian living. Homeowners across the NCR—from sleek high-rises along Golf Course Extension Road to modern luxury apartments along Dwarka Expressway and expansive builder floors in DLF Phases, Sushant Lok, and Dwarka sectors—demand a harmonious blend of aesthetics and maximum functional efficiency.
Balancing these elements requires specialist ergonomics, climate-resilient material engineering, and meticulous attention to detail. That is why partnering with an experienced modular kitchen designer in Gurgaon and Dwarka has become essential for contemporary homeowners.
It’s not just about putting cabinets up; transforming an empty floor plan or remodeling an outmoded culinary area. Requires a comprehensive knowledge of an urban household lifestyle, including how the household moves, cooks and entertains. At ynbinteriordesign, the experts create a kitchen that is as intelligent as it is beautiful, using innovative storage solutions and unique design elements to ensure your kitchen is as efficient as possible and will last through many years of use.
Why Hire a Professional Modular Kitchen Designer in Gurgaon & Dwarka?
Creating an efficient kitchen is more than picking out a few laminate swatches and a countertop quartz. This encompasses fitting structural restrictions, plumbing lines, high amperage electrical conduits, ventilation pathways and everyday durability during intense Indian cooking.
- The Classic Work Triangle and Spatial Ergonomics
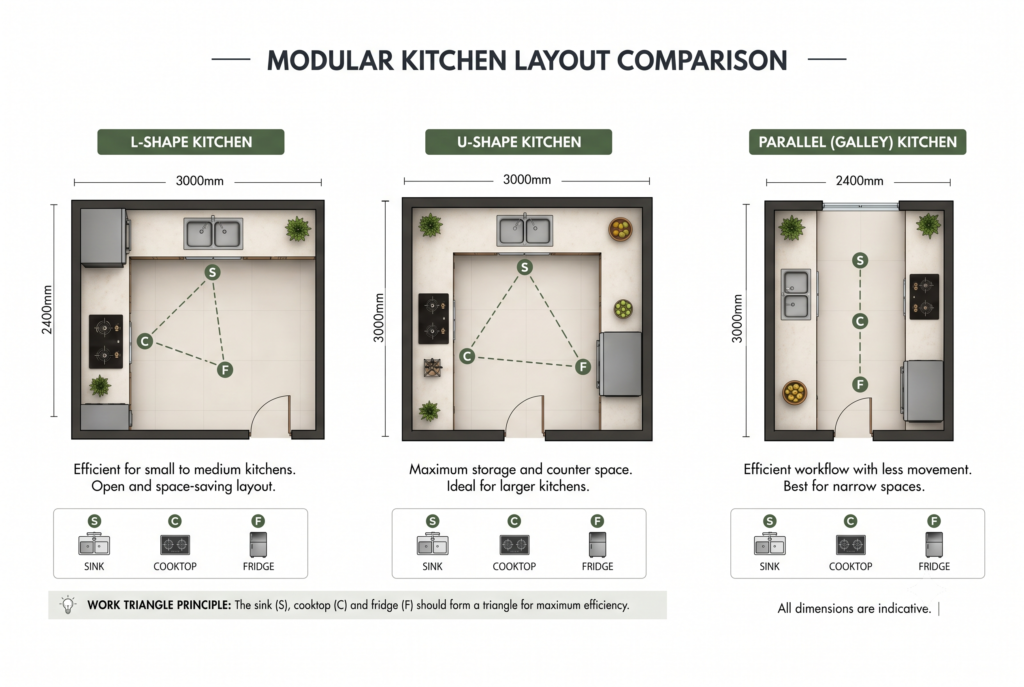
Determine the work triangle – the relationship between the hob, sink and fridge – by an expert modular kitchen specialist. A combined triangle perimeter of 13 to 26 feet avoids movement impedes in the busy home, keeps cooking messes from getting into the cleaning area and reduces unnecessary physical steps during busy prep times.
- Climate-Resilient Material Engineering
Gurgaon has extreme climatic conditions, ranging from dry and extremely hot summers with 45°C heat waves, to humid and dense monsoons of 16 or more days. Under these local conditions, low grade commercial particle boards or unsealed MDF boards swell and delaminate.
A professional team sets the strong and tested substrates:
- Boiling Water Proof (BWP) Marine Grade Plywood (IS 710): This is the product that is waterproof even after a long period of time, it is crucial for under sink cabinets and in wet utility areas.
- High-Density Water-Resistant (HDHMR) Boards: Designed for dimensional stability, screw holding power and termite resistance.
- Corrosion-Resistant Hardware: High quality soft-close hinges, multi-extension drawer runners and lift-up systems that have been tested for up to 100,000 cycles of motion.
3. Precision Storage Optimization
Clear countertops use built-in storage. Professional designers combine deep tandem pull-outs for heavy cookware, special spice pull-outs close to the cooking area, tall pantry pull-outs and blind corner solutions such as LeMans carousels and magic corners, which brings dead space to your fingertips.
Strategic Layouts for Modern Gurgaon & Dwarka Residences
Kitchen layouts should accommodate the actual property layout and features, including window placement, service balcony access and more.
L-Shaped Kitchen Layout
The layout of L- shaped is spread across two perpendicular walls and is very popular in 2 BHK and 3 BHK condominium sector in New Gurgaon and Dwarka Road. It maintains open floor space for easy flow and provides complete integration of built-in microwave and oven units in high units.This kitchen layout includes parallel aisles.
This is a parallel (galley) kitchen layout.
The parallel layout is the most effective option for professional chefs and has two counters that face each other. It features an easy-to-understand division of labor with one side of the counter as the wet/hot prep station (sink and hob) and the other side as the large dry appliance/prep station.
U-Shaped Kitchen Layout
A common layout in luxury builder floors and standalone villas, the U-shaped floor plan wraps the cook around in three sides leaving uninterrupted counter space and ample under-counter and overhead storage for multiple family members to work in harmony.
Island and Peninsula Kitchens
Island modules connect the kitchen to the adjacent living space in contemporary open-plan homes. An island offers an informal breakfast bar, additional prep space, and built-in under-counter wine coolers or dish washers, making cooking a fun social activity!
Combining Kitchen Architecture with Complete Home Interiors.
Kitchen design isn’t a champ in a vacuum. In contemporary open-plan living spaces in apartments, cabinet textures, light color temperatures, and stone finishes should harmonize seamlessly with the adjacent living and dining rooms.
Working with the Best Interior Designer in Gurgaon
If you want to have a uniform design for your entire floor plan, then it is essential to work with the very best from the best interior designer in Gurgaon. When you have a one-design approach, you will not have to worry about any style mismatch in your kitchen, such as the joinery, wood veneer and profile lighting complementing the dining paneling and foyer partitions.
Efficient Execution by a Turnkey Interior Design Company in Gurgaon .
When there are multiple carpenters, civil masons, granite installers, electricians and painters it can result in delays in the project schedule, confusion in communication and unexpected expenses. Opting for a credible turnkey interior design company in Gurgaon such as ynbinteriordesign ensures that the projects are taken care of only by one window. It begins with the initial 3D concept designs, progresses through civil changes to the site, and continues through to the precision manufacture of the site’s assembly in a factory, before the final stages of clean assembly on site.
Custom Living Solutions in Gurgaon with a Residential Interior Designer.
The professional residential interior designer in Gurgaon designs everything according to the lifestyle. They make sure that custom made wardrobes, bedroom accents and entertainment units follow the same ergonomic principles and quality finishes used in your modular kitchen.
Bespoke Elegance by a Luxury Interior Designer in Gurgaon: A blend of luxury and individuality.
With penthouses and large spaces, a professional luxury interior designer in Gurgaon can unlock luxurious materials and bespoke detailing:
- Covered motorized downdraft chimney and induction flush-mount hobs
- Seamless sintered stone or porcelain slab countertops and full-height backsplashes
- Anodized aluminum Gola profiles with touch-to-open sensors.Aluminium profiles Gola with integrated touch-to-open sensors.
- Embedded, warm diffused profile LEDs in fluted glass display cabinets.
The Step-by-Step Implementation Process
A structured design-and-build workflow guarantees predictable timelines, structural precision, and clear deliverables from start to finish:
- Laser Site Survey and MEP Audit: As a part of the civil site survey, technicians measure room dimensions, check structural beams, and locate water supply, drainage, gas and power outlets to determine if any civil corrections are required.
- 3D Visualization and Material Selection: As soon as you have finished creating the concept, detailed 3D drawings can help you experiment with spatial balance, color schemes, lighting plans, and the arrangement of the materials in the interior of the drawers before production.
- Precision Factory Production: With automatic production in the factory, cabinet carcases and shutters are cut, drilled and edged by the CNC device, ensuring airtight edge banding and square frames.
- On-Site Assembly and Countertop Installation: Factory-packed modules arrive ready-to-assemble reducing onsite dust, carpenter noise and construction time. It is then measured and the countertops receive precision cut-outs.
- Appliance Fitting & Quality Handover: The team installs built-in appliances, installs soft-close hinges, aligns drawer gaps and performs a comprehensive inspection prior to handover.
Frequently asked questions (FAQs)
What is the typical cost of a modular kitchen in Gurgaon and Dwarka?
The price of the costs typically begin at approximately ₹1.5 Lakhs to ₹2.5 Lakhs for simple, basic plans that are made with standard matte laminate and BWP plywood. Premium and luxury setups with acrylic or PU finish, quartz countertops and branded Blum or Hafele hardware come in at ₹4.5 Lakhs to as high as ₹12 Lakhs depending on the size of the layout, materials used for the carcass and accessories.
Which material is suitable for carving carcass in Gurgaon?
Boiling Water Proof Marine plywood as per IS 710 standard is best used in wet area, sink and around the plumbing inlet area. High-Density Water-Resistant (HDHMR) board is a fine dry zone board that is ideal for tall storage units, upper cabinets and more. Commercial particle board should not be used for wet base cabinets unless treated.
What is the timeframe between the design of a modular kitchen and the delivery?
A typical kitchen module project will take 3-5 weeks. Initial Site Surveys/3D Approvals (1 week), automated factory fabrication/edge-banding (2-3 weeks), and on site erection/countertop positioning (3-5 days).
What are the differences between a factory-made modular kitchen and an on-site constructed kitchen by local carpenters?
Moisture is entirely excluded from the board cores of factory-built kitchens thanks to the application of heat-bonded PVC or acrylic edges by automated edge banders and CNC machines. Manual application of adhesive during on-site carpenter construction results in irregular joints, seams, longer project schedules and a lot of dust in your house.
Is it possible to convert an existing kitchen with a fixed civil granite slab to a modular kitchen?
Yes. Designed to fit under an existing granite slab, modular kitchen designer can create customized modular drawers, pull-out wire baskets and shutter frames. When you remove the fixed counter however, you are able to achieve optimum ergonomic heights, seamless corner solutions and cleaner sink cut-outs.
Making your dream kitchen happen.
With a smartly designed modular kitchen, one can be efficient with daily use, bring order to the house and withstand for many years of utilization. A skilled modular kitchen designer in Gurgaon and Dwarka ensures that each drawer, hinge and countertop is customized to suit your lifestyle.
If you want a custom design, high quality factory work and no hassle project management, ynbinteriordesign offers you everything you could want in an interior design. Follow ynbinteriordesign on Instagram to see current transformations, explore real world project success stories and book your design consultation today to catch up on the latest trends in luxury home design and modular kitchen designer in Gurgaon and Dwarka .